10 Best Industrial Curtain Walls for Commercial Buildings
Industrial Curtain Walls shape how commercial buildings manage daylight, weather, and the transition between interior and exterior. Their performance depends on more than glass: framing, seals, drainage paths, thermal breaks, and installation details all matter. On site, a neat elevation can hide a difficult junction at a slab edge or building corner. Small details matter.
The scale of the challenge is substantial. The U.S. Energy Information Administration’s 2018 Commercial Buildings Energy Consumption Survey reported that U.S. commercial buildings used 6.8 quadrillion Btu of energy that year. That figure does not measure curtain-wall performance, but it shows why envelope decisions deserve careful review. Architect Le Corbusier wrote, “Architecture is the learned game, correct and magnificent, of forms assembled in the light.” His words capture the appeal of glazed facades, though light alone cannot determine whether a system suits a project.
This guide compares 10 curtain-wall options for commercial applications, considering design flexibility, thermal performance, water management, durability, and installation demands. The best choice depends on climate, building height, exposure, budget, and maintenance plans. A highly glazed system may look compelling on drawings yet require careful solar control and detailing. No system is perfect. Project teams should verify product data, test results, and compatibility with adjacent assemblies before specifying a system. The comparisons ahead offer a practical starting point, not a substitute for project-specific engineering.
What Industrial Curtain Walls Are and How They Function
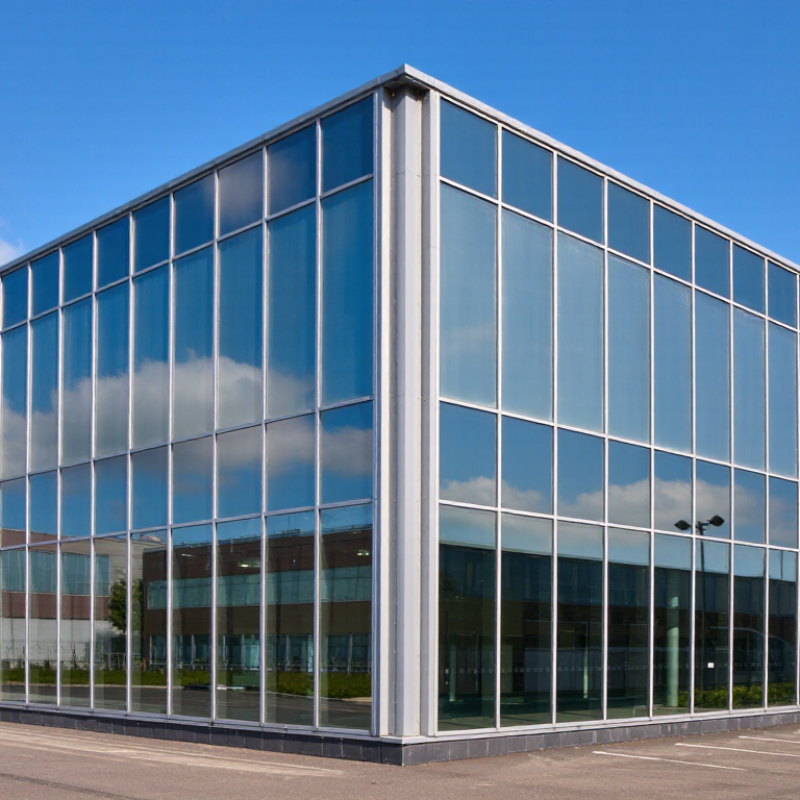
Industrial curtain walls are non-load-bearing exterior systems used on many commercial buildings. They attach to the building’s structural frame rather than supporting floors or roof loads. Their visible grid may hold glass, insulated metal panels, or a mix of materials. The distinction matters: the wall still resists wind and its own weight, transferring those forces through anchors to the frame.
A typical system includes vertical mullions, horizontal rails, infill panels, gaskets, and perimeter seals. Anchors connect the framing to floor edges, while joints allow movement as temperatures change or the building shifts. Rain management is more than surface sealing. Water needs a path. Many designs use drainage channels and pressure-equalized cavities to direct water outward, but details vary. Thermal breaks and insulated glazing can reduce heat flow. Actual performance depends on climate, orientation, installation, and maintenance. Small gaps matter, and no single detail suits every building.
Tips: Check drainage at sill and corner details, not just the façade’s appearance. Ask for tested performance data and confirm that seals can be inspected and repaired. A tidy drawing may still overlook a difficult field condition.
Ten Industrial Curtain Wall Options for Commercial Buildings
Industrial curtain walls are not one standard product; the right choice depends on span, weather exposure, daylight, and maintenance access. Ten useful options cover different needs: thermally broken aluminum frames limit heat transfer; steel frames suit slender sightlines; stick-built systems allow on-site adjustment; and unitized panels speed installation on larger façades. Each has trade-offs. Small details matter.
Double-skin walls add a ventilated cavity, while insulated-glass units improve thermal performance. Laminated safety glass helps retain fragments if a pane breaks. Low-emissivity glazing can reduce unwanted heat gain, but its tint may change the appearance of interior colors. Perforated metal screens provide shade and texture. Translucent polycarbonate panels bring diffuse daylight to spaces where clear views matter less.
Before choosing, check wind loads, drainage paths, thermal bridging, and access for replacing seals. A mock-up can reveal glare or a visible joint before installation. It can also expose an overlooked issue: condensation near cold metal edges. Plans do not always predict how a façade will look at dusk. Compare the ten options against the building’s actual exposure and use, not just a rendering or initial price.
10 Industrial Curtain Wall Glazing Options for Commercial Buildings
A comparison of the number of glass panes in common vision-area glazing configurations.
Pane counts refer to the glass panes in a typical insulating glass unit or single-pane assembly. Glass coatings, tint, lamination, and cavity gas do not change the pane count. Actual specifications vary by project.
Comparing Materials, Performance, and Building Applications
Industrial curtain walls differ in more than appearance. Aluminum-framed glazing is relatively light and adaptable, while steel framing can span wider openings but adds weight and may require more demanding corrosion protection. Thermal breaks and insulated glass help limit heat transfer. Low-emissivity coatings can also reduce solar gain, though performance depends on orientation and local climate.
For workshops needing daylight without clear views, multiwall polycarbonate can diffuse harsh sun and reduce glare. It is lighter than glass, but its surface can scratch, and detailing matters to prevent moisture entering joints. Laminated or insulated glass offers stronger impact resistance or improved thermal performance, depending on its construction. It can still create uncomfortable hot spots near west-facing façades. Small details matter.
Unitized systems arrive as factory-assembled panels, which can help on tall projects with tight installation schedules. Stick-built systems are assembled on site and may suit irregular façades, but workmanship and weather protection need close attention. Metal panel infill can reduce glazing area and provide a more opaque, durable surface. Compare tested air and water leakage, structural capacity, thermal transmittance, and maintenance access—not just quoted glass specifications. One awkward truth: the highest-rated assembly may not perform as intended if site joints, drainage paths, or movement allowances are poorly resolved.
Installation, Safety, and Maintenance Considerations
Industrial curtain walls perform well only when installation details are controlled. Before lifting panels, verify the support structure, anchor locations, and access equipment against approved project drawings. Keep workers clear of suspended loads, and use designated handling points for glass and frame sections. The Bureau of Labor Statistics counted 1,075 fatal occupational injuries in the U.S. construction industry in 2023; this broad sector figure is a sobering reminder that planning matters. Small gaps matter. Do not treat a rushed sealant joint as cosmetic.
After installation, inspect accessible anchors, gaskets, sealant, and drainage paths on a planned schedule. Look closely at corners and sill areas, where standing water or failed seals may leave stains indoors. Recheck the wall after severe weather, building movement, or nearby renovation work. Record dates, photos, and repairs; recurring leaks often point to a detail that needs investigation, not another bead of sealant. Some defects remain hidden, so visual checks cannot replace qualified testing when performance is uncertain.
Tips: Keep a simple inspection log. Photograph the same joints each visit, and compare changes over time. Clear debris from weeps without damaging them. If a panel shifts, a gasket comes loose, or water returns, restrict access below and arrange an assessment by a qualified façade professional. A checklist helps, but it can also miss what nobody thought to inspect.